
Swimming Pool Project in Salt – Plumbing Phases
After surveying the site and reviewing the engineering drawings, it became clear that the drawings did not match the actual conditions on site. Together with the project owner and the contractor, we agreed to reroute all of the pool’s plumbing and lines to the opposite side, toward the plant room, to improve the network layout, raise operating efficiency and make future maintenance easier.
Work Completed in Phase One
- Complete installation of the pool’s underfloor plumbing network
- Installation of the pool’s supply (return) lines
- Installation of the pool drain line
- Installation of the pool heat pump line
- A line from the pool balance tank to the plant room
- Routing all lines to the plant room
- A collector manifold to gather and organize the lines
- Upsizing the pipes from 50 mm to 63 mm for better flow
- Approximately 55 meters of new plumbing
- Pressure-testing all lines at approximately 4 bar to confirm there are no leaks
Project Photos, Step by Step

TNT’s technical team finished phase one of the pool plumbing at the Salt project: a complete underfloor network, neatly organized lines, and a pressure test on every line.

A complete pool plumbing project, from the underfloor network at the bottom to the plant room.

Before any work began, we surveyed the site, reviewed the engineering drawings and found they differed from reality, so we adjusted the plan to suit the actual site.

We replaced the pipes and upsized them from 50 mm to 63 mm to improve water flow and raise the efficiency of the pool system.

Materials and routes prepared before starting, to engineering standards that ensure clean, precise work.

The TNT team supervises the work on site in person, with more than 15 years of experience in water systems.
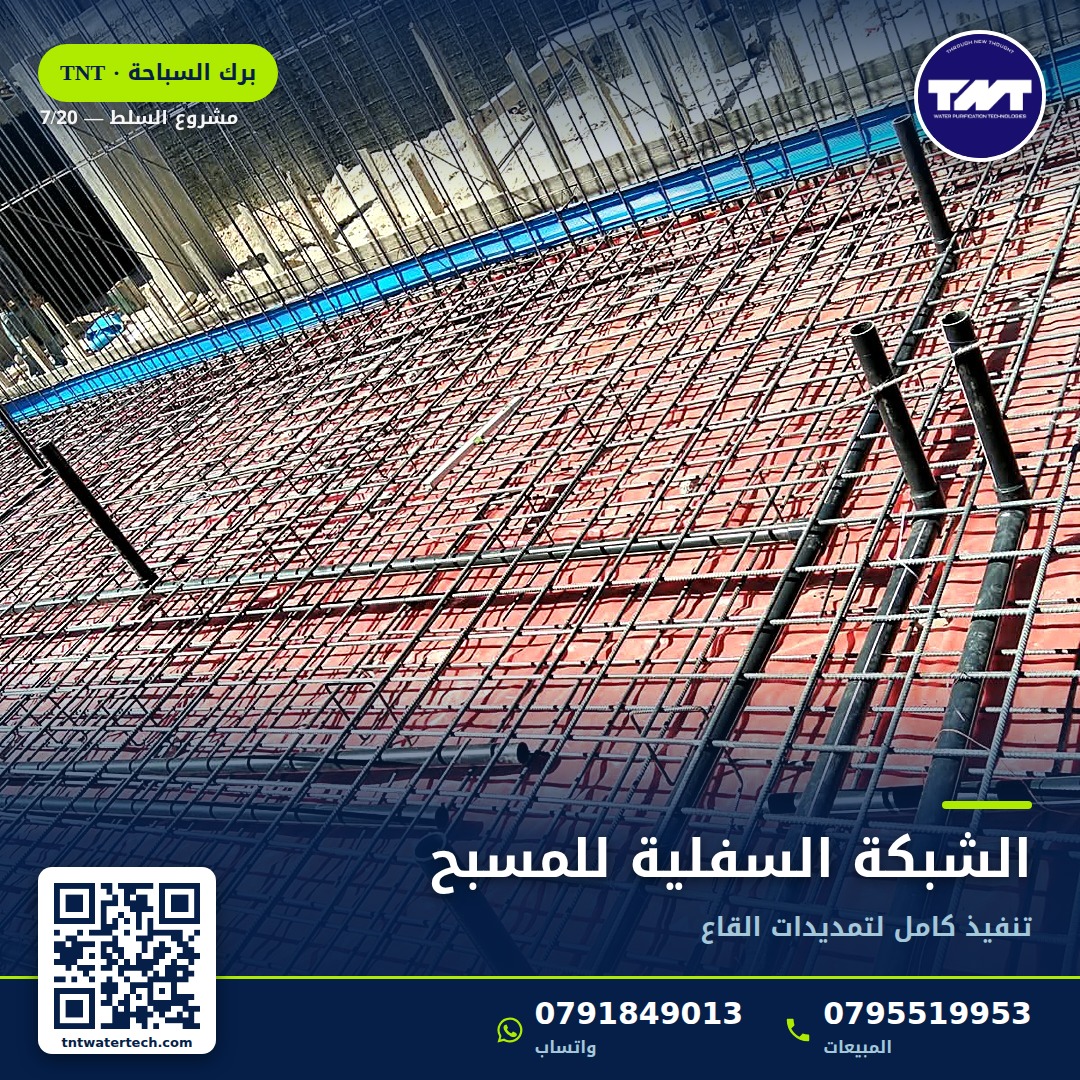
We installed the pool’s complete underfloor network, the foundation of water circulation and purification.
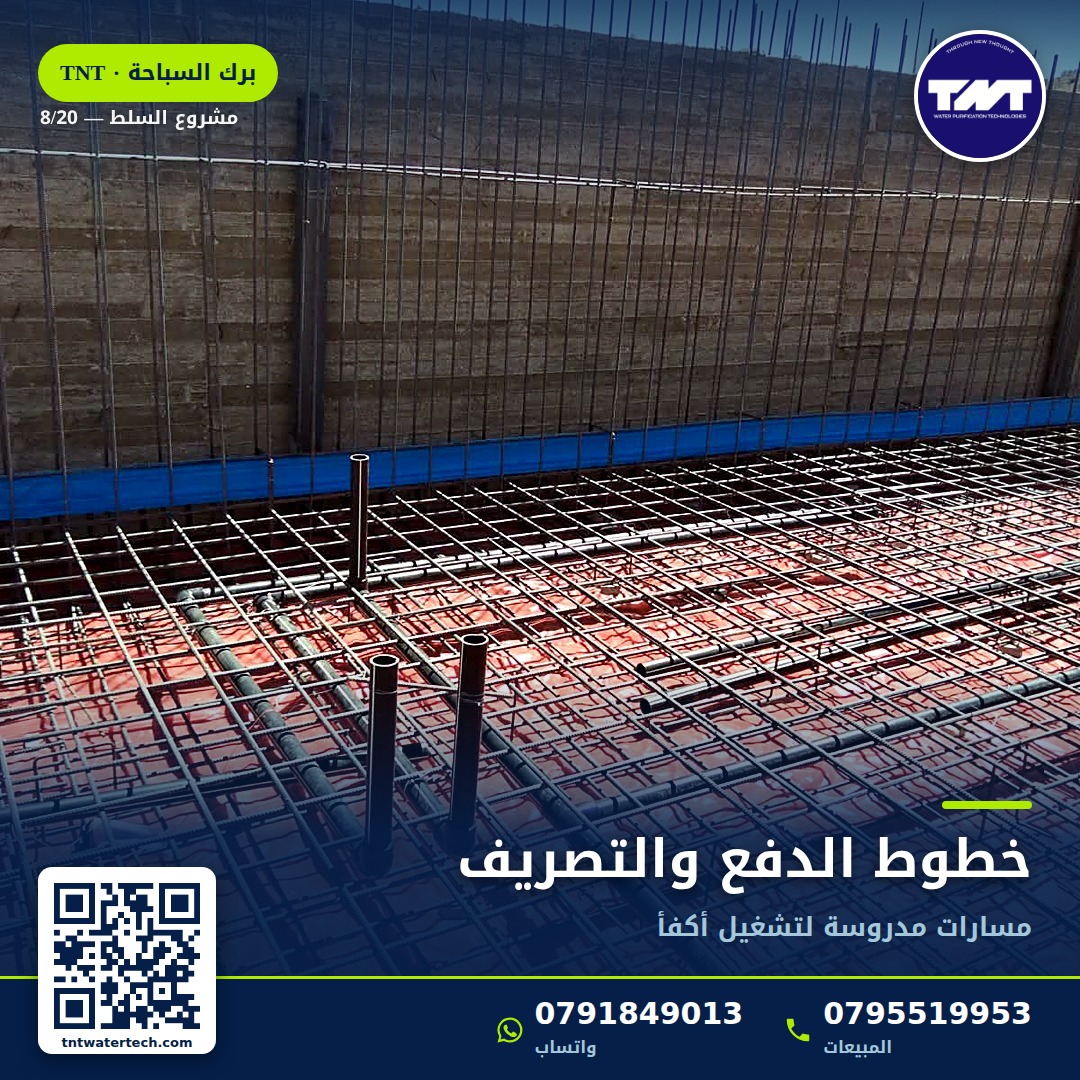
We ran the pool’s supply lines along carefully planned routes for balanced water distribution and more efficient operation.
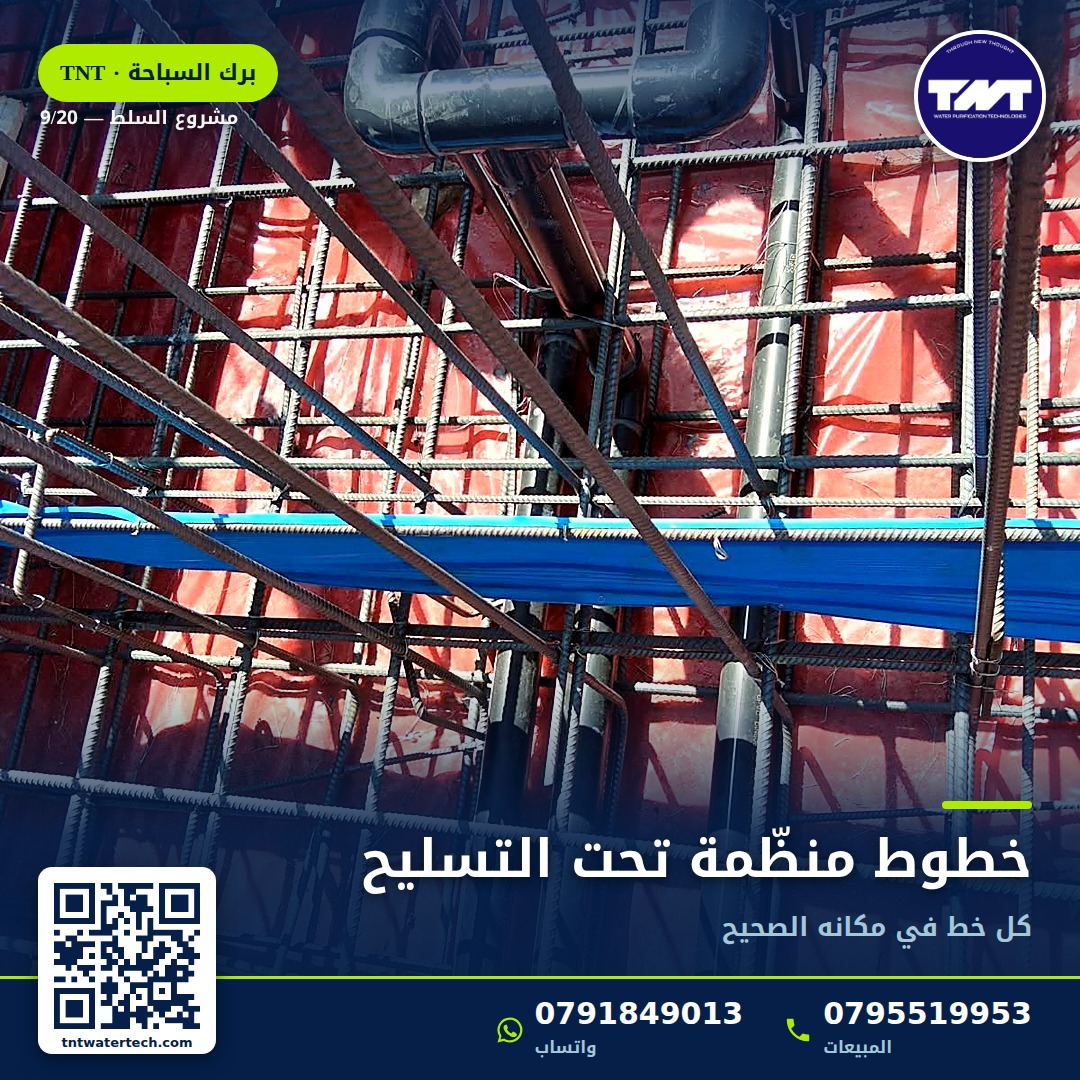
Every line fixed in its correct position under the reinforcing steel before the pour, to ensure an organized, long-lasting network.

We built a collector manifold to gather and organize the lines, making operation, control and future maintenance easier.
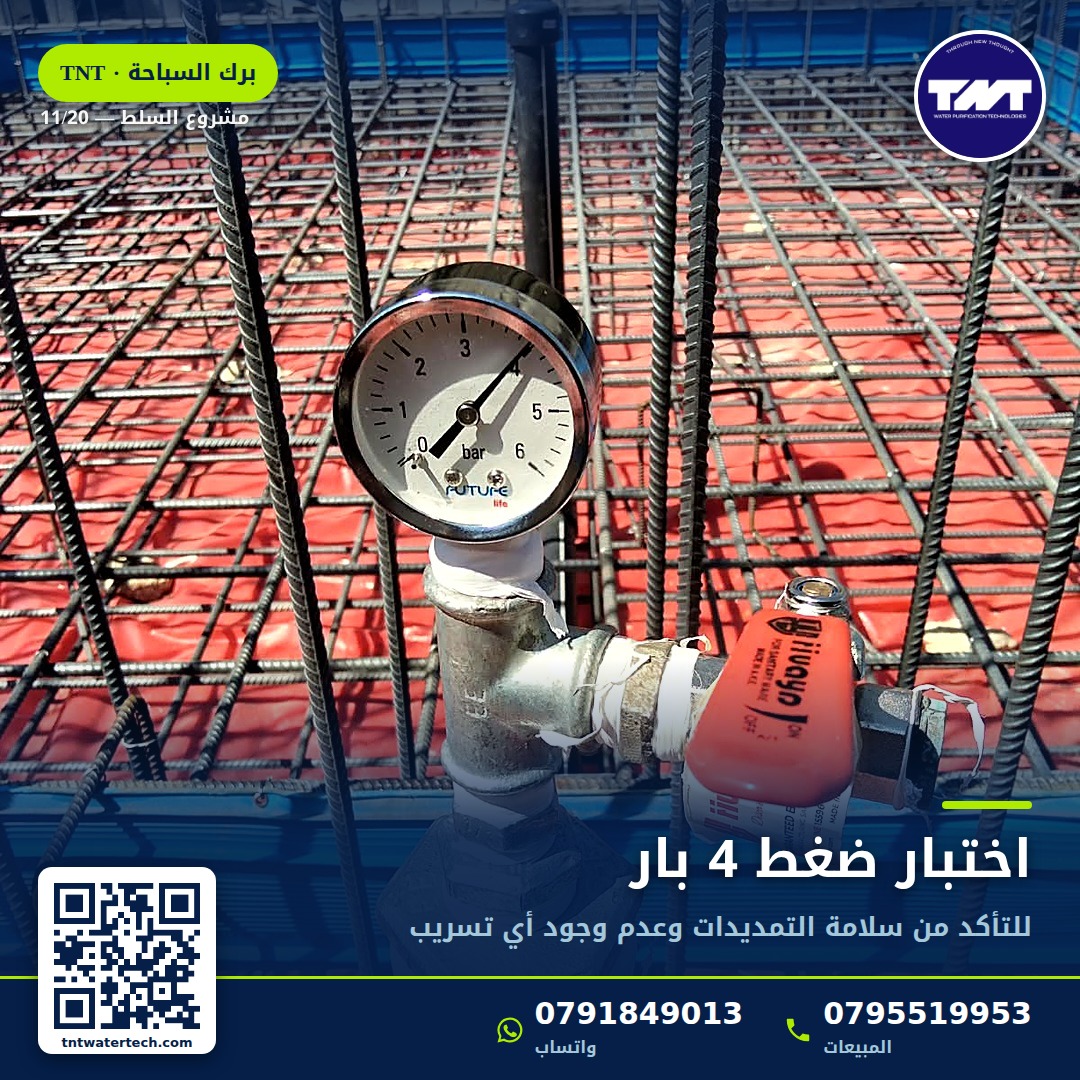
We tested all lines at approximately 4 bar to confirm the plumbing is sound and leak-free before the pour.

We ran the pool heat pump line, plus a line from the pool balance tank to the plant room.

We installed approximately 55 meters of new plumbing with high-quality materials and meticulous workmanship.
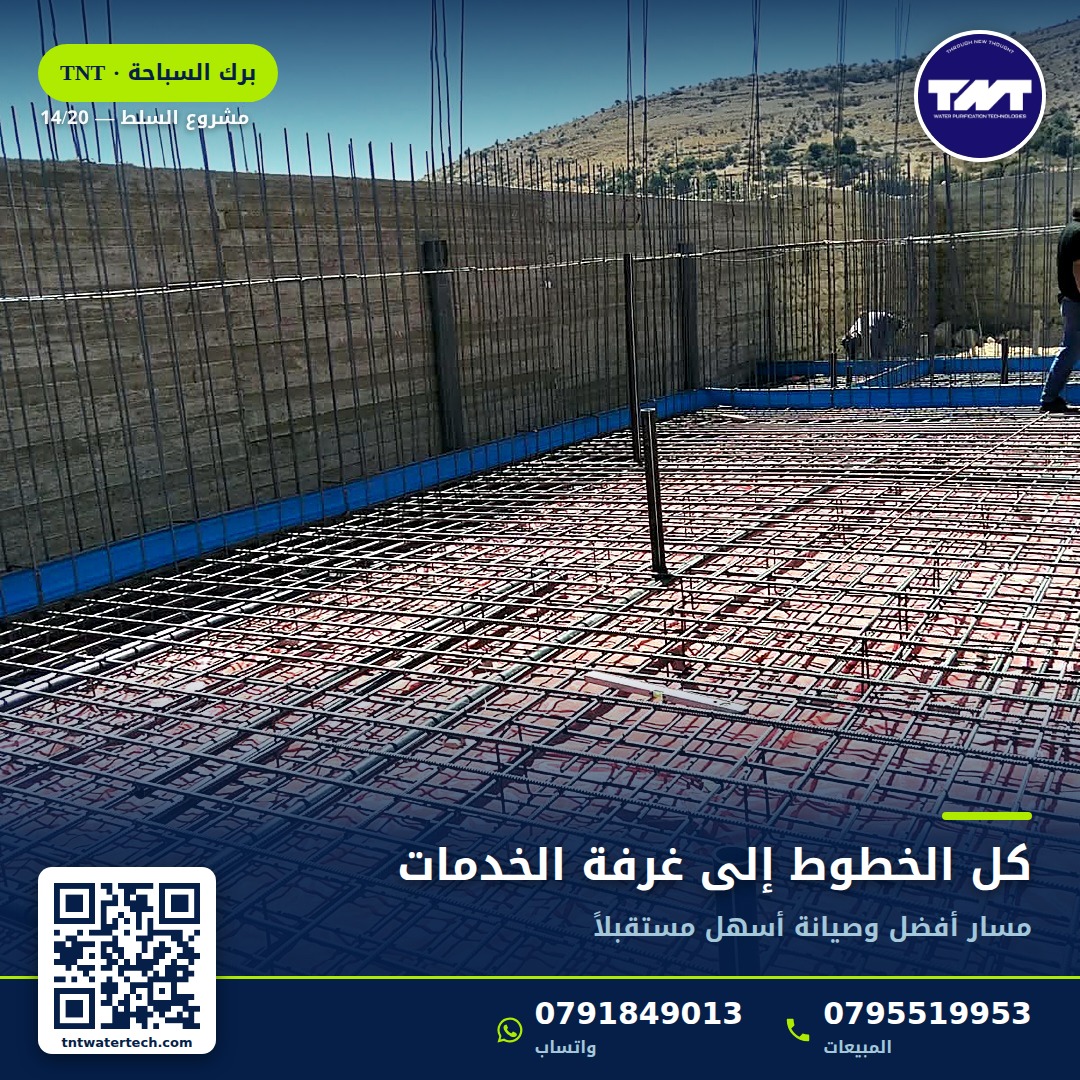
We routed all lines to the plant room along a better path that makes future maintenance easier.

In agreement with the project owner and the contractor, we rerouted all plumbing to the opposite side, toward the plant room, to improve the network and raise operating efficiency.
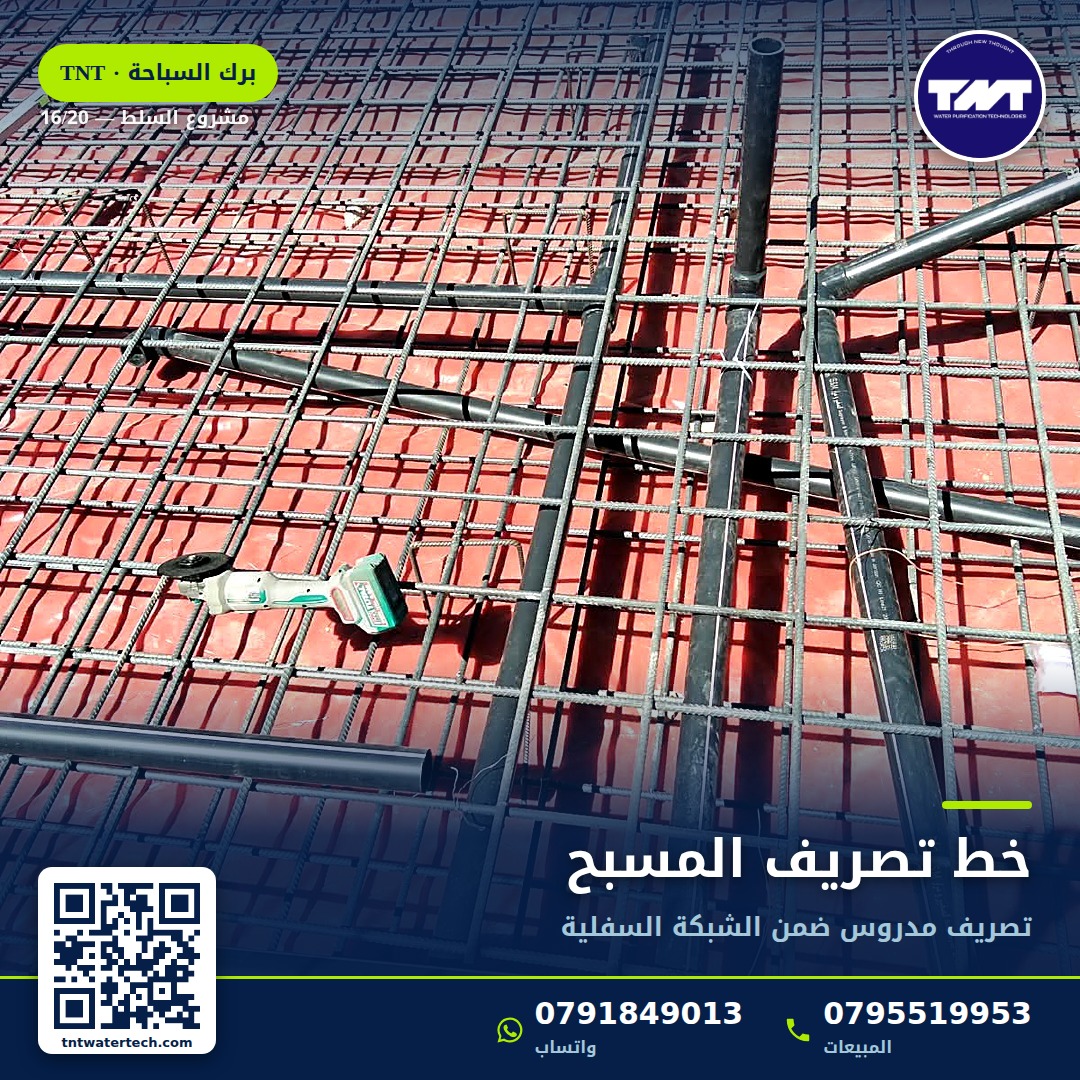
We ran the pool drain line within the underfloor network so the pool can be emptied easily when needed.

We installed the plumbing according to the actual conditions on site, after reviewing the drawings and coordinating with the contractor.
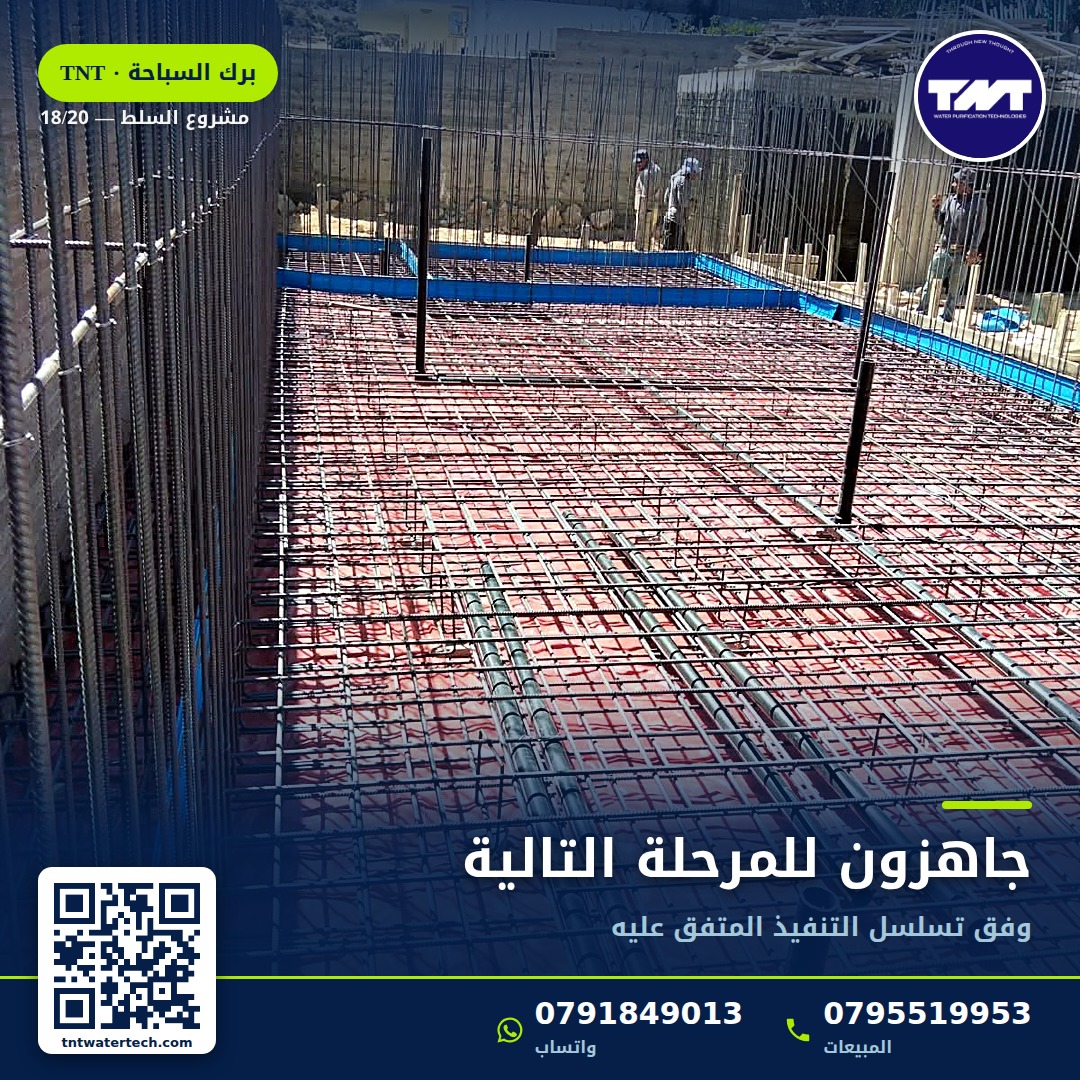
Phase one was completed successfully, and we move on to the next phase according to the agreed sequence of work, once the completed work is approved.
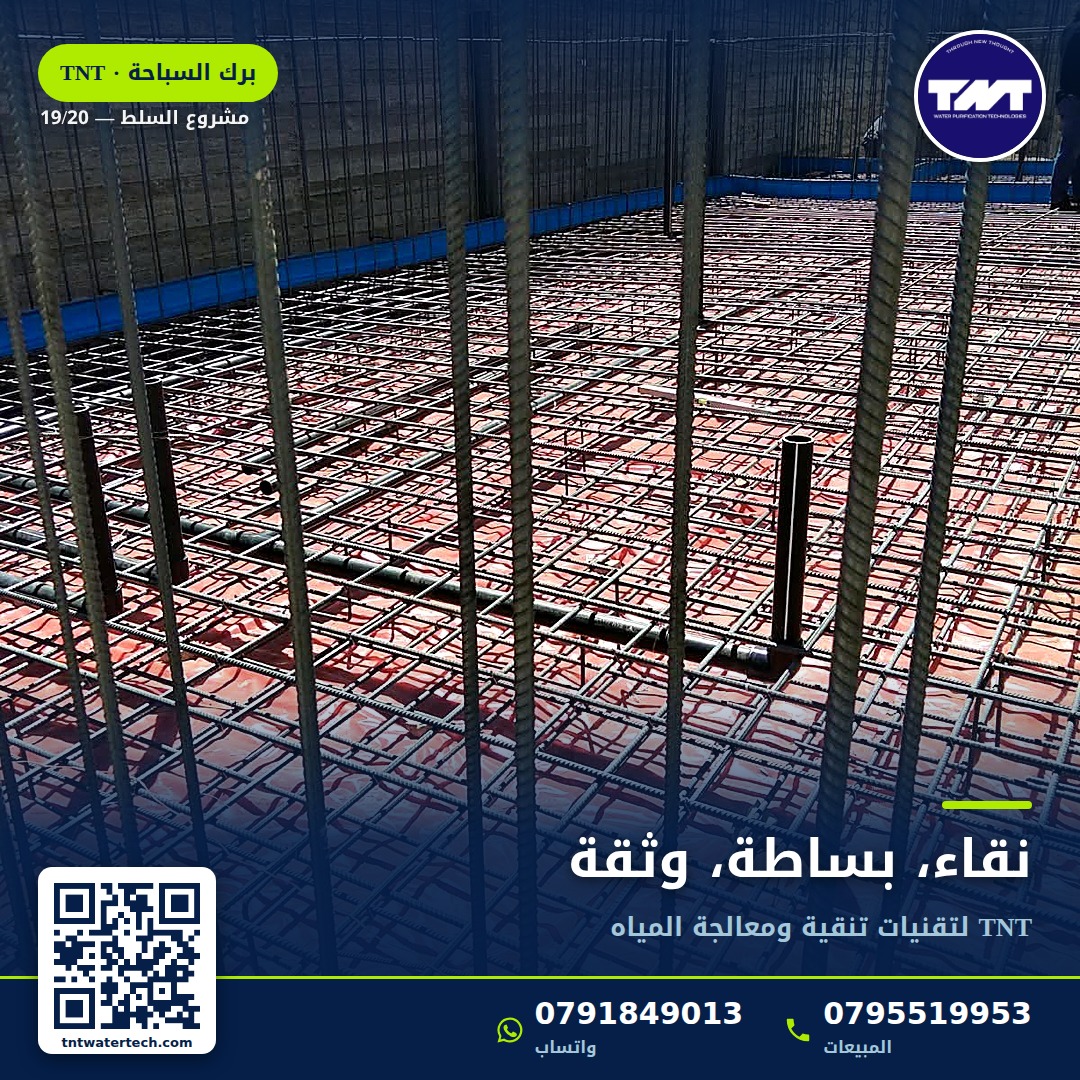
TNT Water Purification Technologies: construction, installation and maintenance of swimming pools and water systems.

Our team comes to your site to build, equip and maintain your pool. Contact us now for a consultation and a quote.
Phase Two: Vacuum, Cleaning, Waterfall and Lighting Lines
After completing phase one and testing the lines, the TNT team began phase two inside the pool walls and their reinforcement, before the concrete pour. The work includes:
- Installing the vacuum lines
- Installing the pool cleaning line
- Installing the waterfall line
- Roughing in the lighting units with galvanized flexible electrical conduit
- Side-wall plumbing and perimeter wall plumbing
Status: phase two is in progress, and we will add photos of the next phases as they are completed.

Wall formwork ready and floor plumbing in place before the pour.

Preparing the walls to receive the side-wall and perimeter plumbing.

Pipes fixed in place and capped to protect them during the work.

A main line fixed along the wall before the pour.
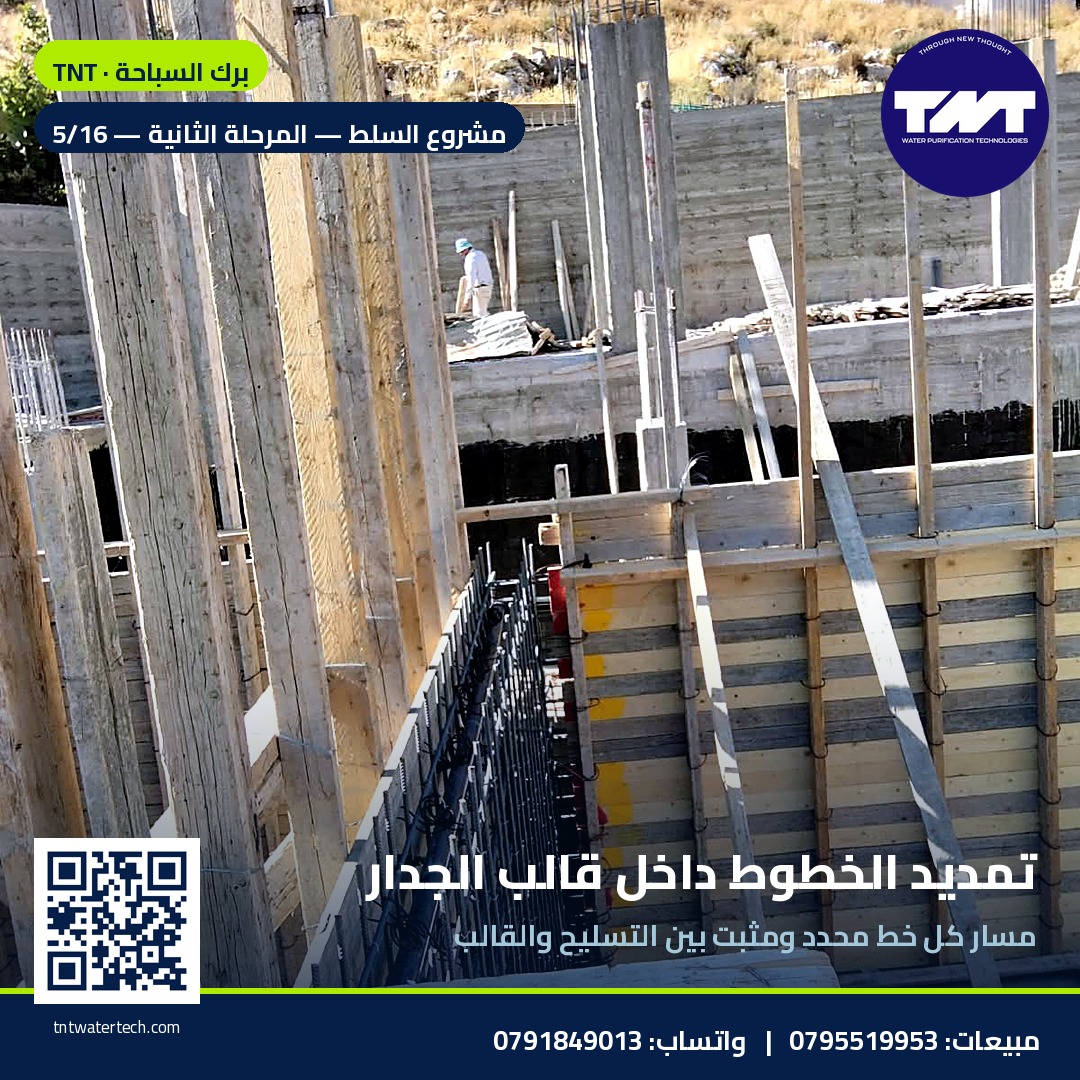
Every line’s route is set and fixed between the rebar and the formwork.
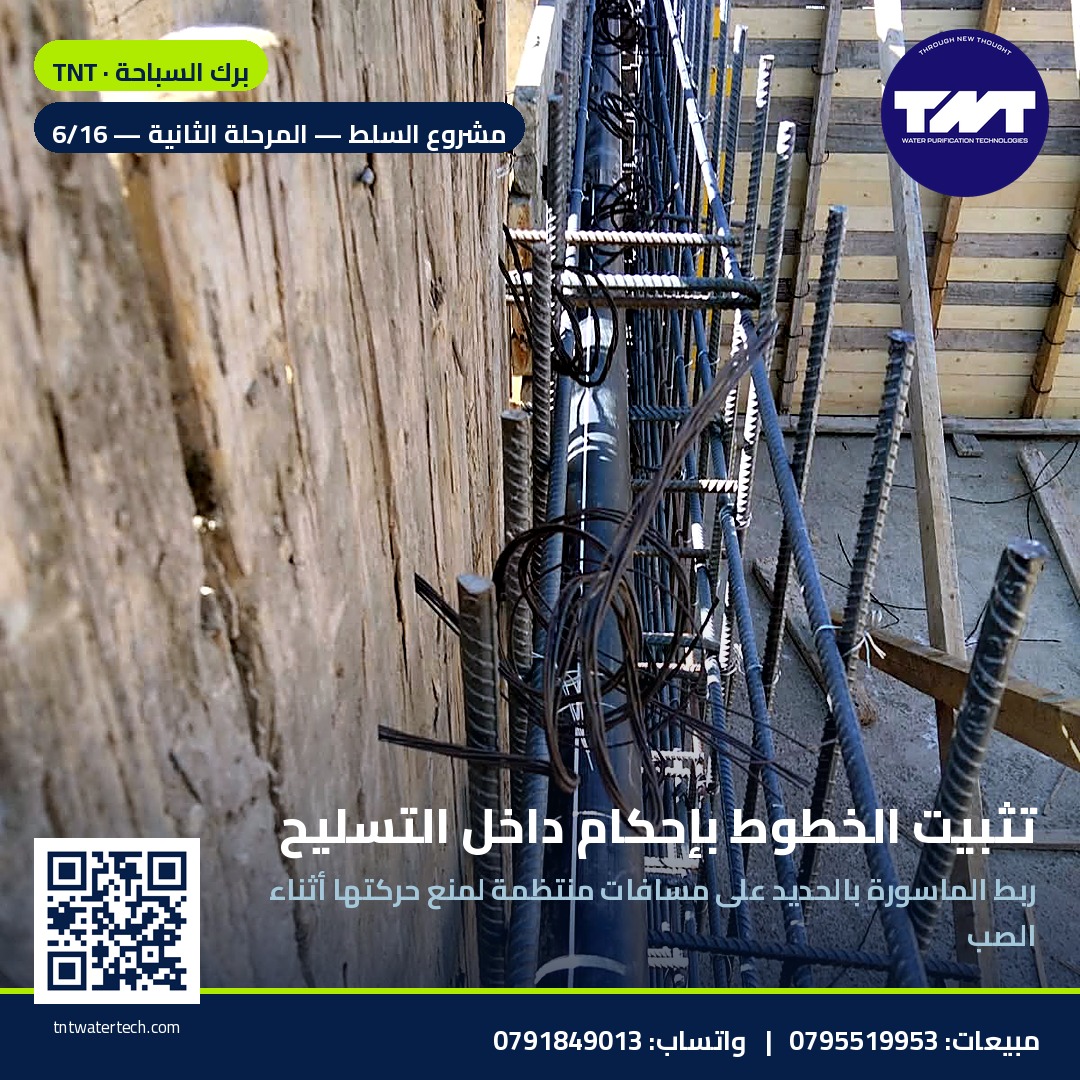
The pipe is tied to the rebar at regular intervals to stop it moving during the pour.

Spacers keep the correct distance between the rebar and the formwork.

A tight tee fitting to branch the line to its outlets.
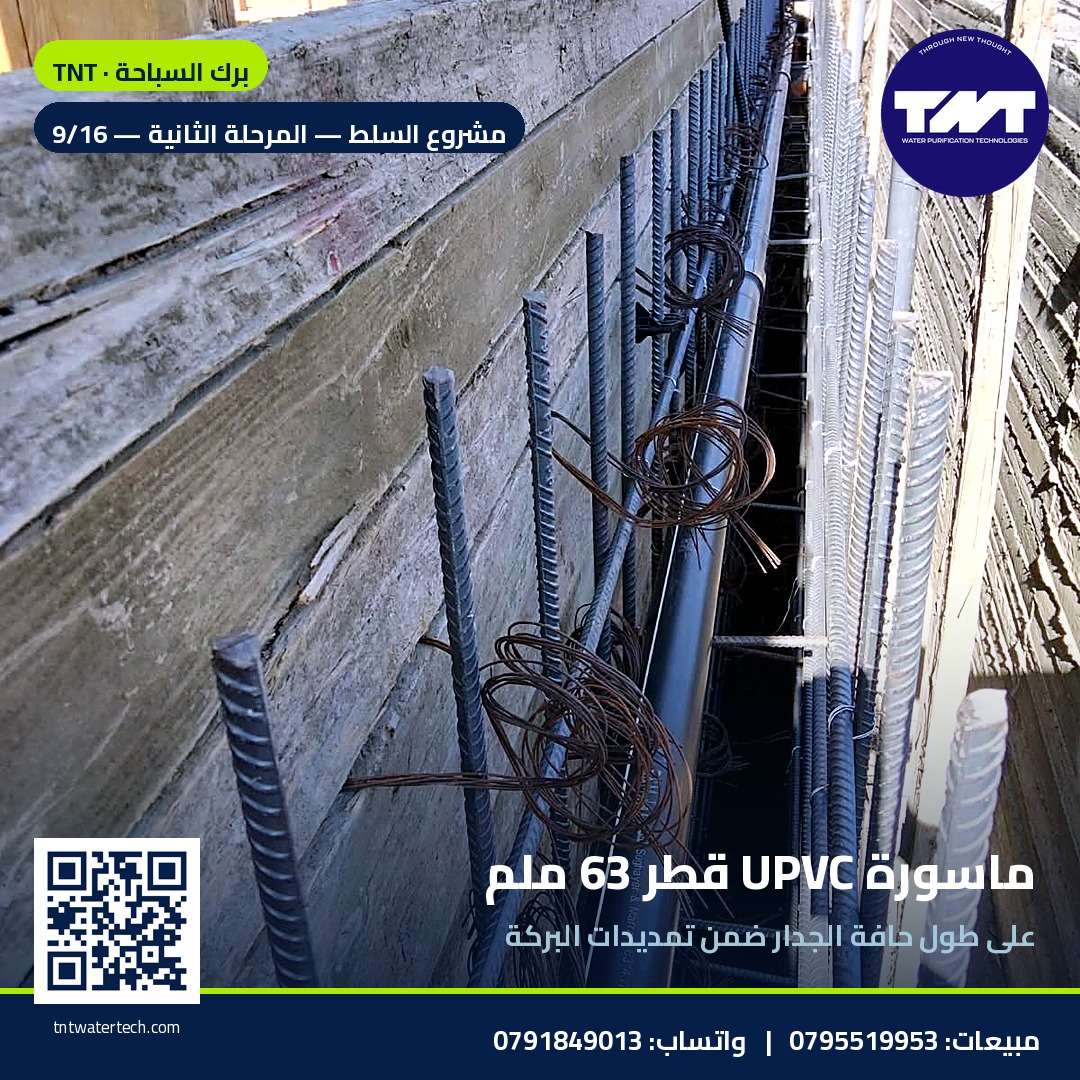
Along the edge of the wall as part of the pool plumbing.

The line rises vertically inside the wall toward the waterfall position.

Arranging the lines within the rebar before closing the formwork.

Galvanized flexible electrical conduit for the lighting unit cables.
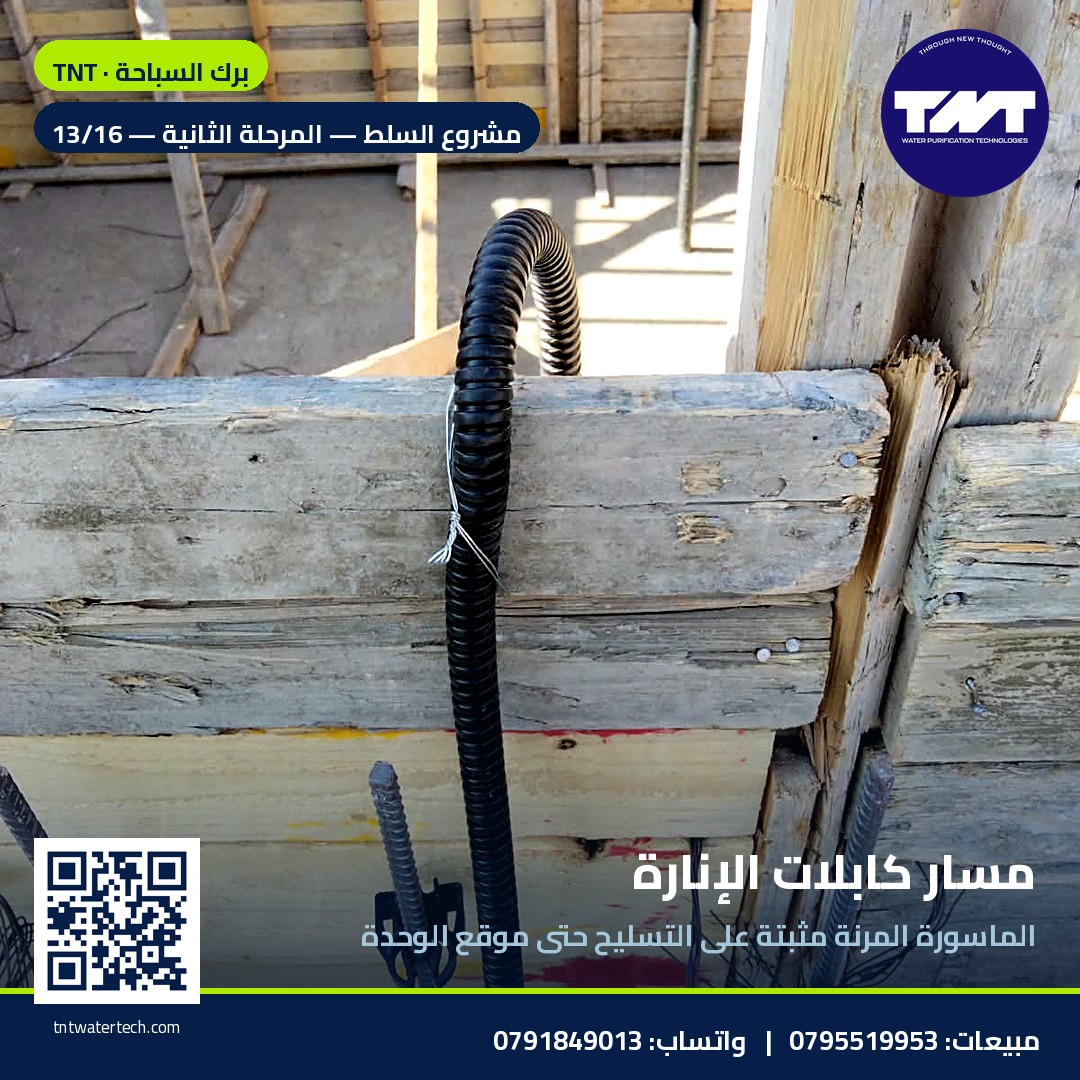
The flexible conduit fixed to the reinforcement up to the light unit position.

PN16 UPVC pipe with a control valve.
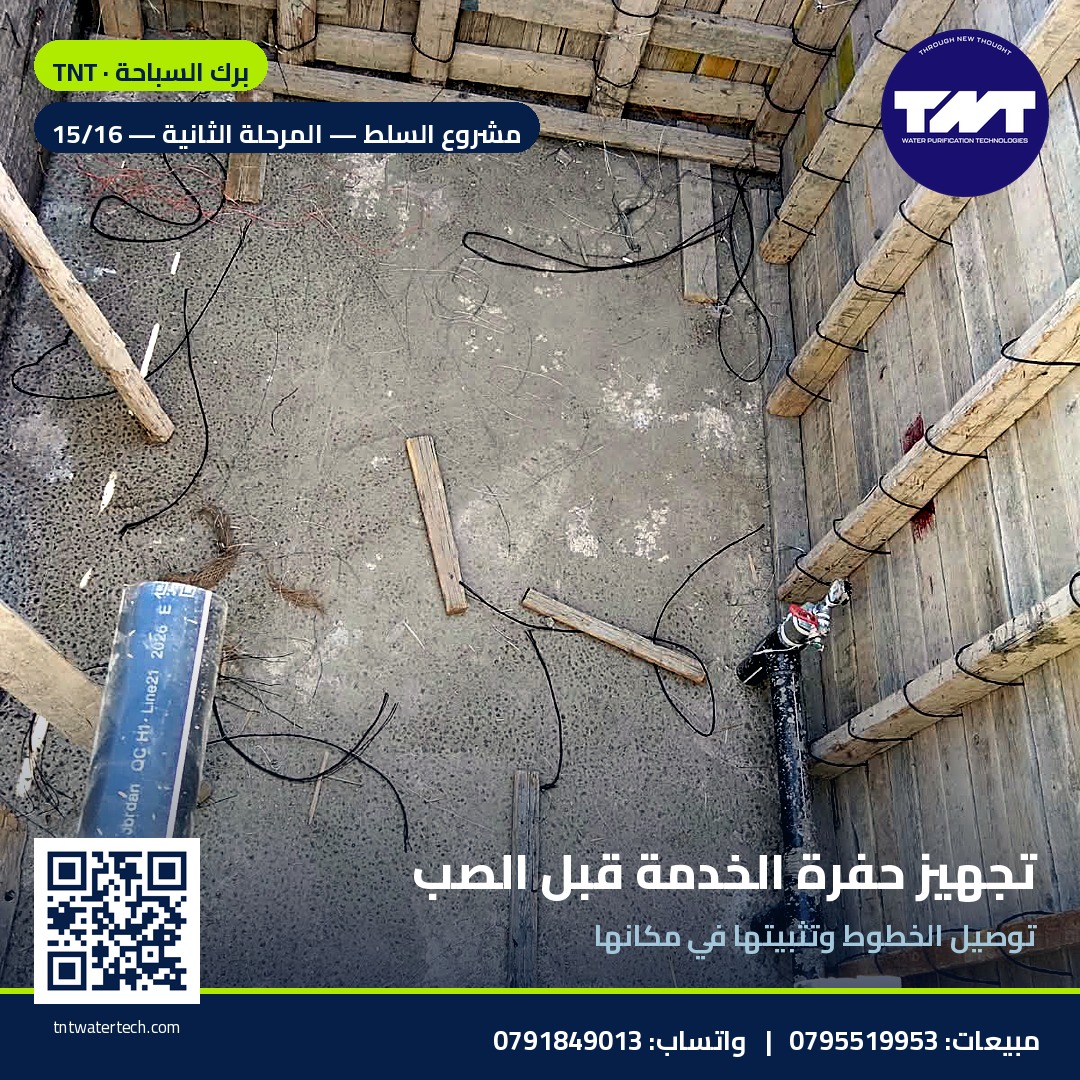
Connecting the lines and fixing them in place.

Pipes protruding from the wall for the side-wall and perimeter plumbing.
Building a pool or re-plumbing an existing one?
The TNT team surveys your site, reviews the drawings, and installs the plumbing to engineering standards with a pressure test before the pour.
Request a Quote for Your PoolWhatsApp 0791849013Sales: 0795519953
